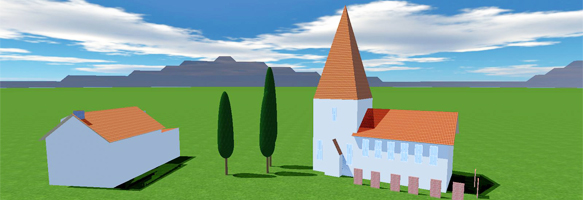
Visualise the landscape easily
Click, drag and scale 3D objects such as buildings, trees, walls and chimneys
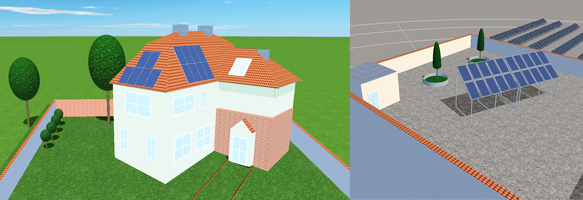
Design complex systems
Visualise tricky building shapes, ground-mounted systems and split roofs with a single inverter
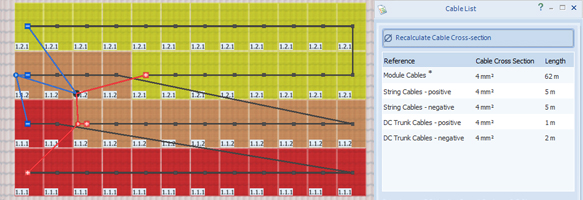
Plan wiring layouts
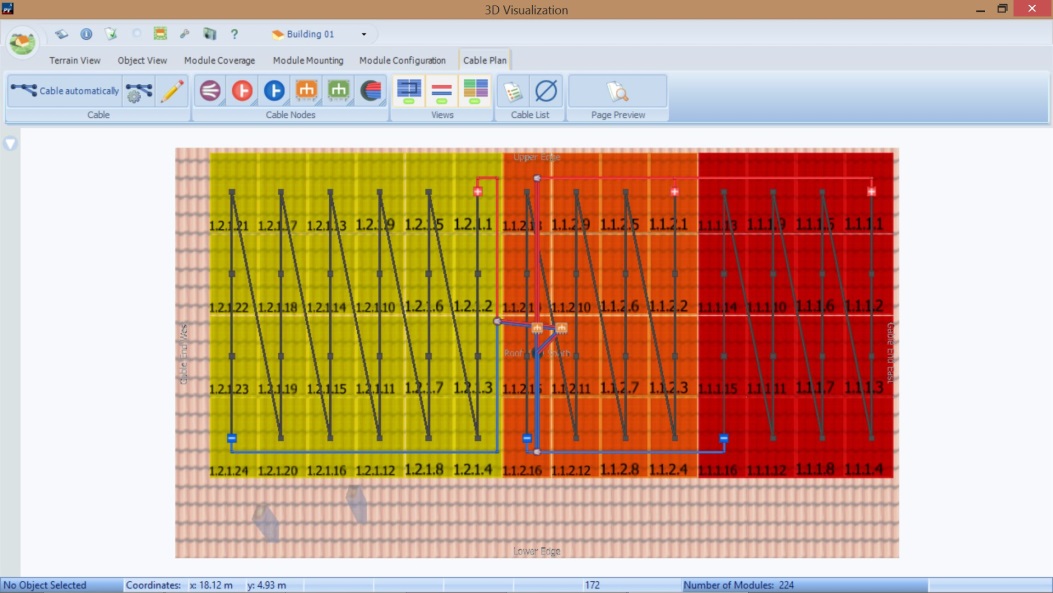
Compare different cable designs and produce a list of cables for each layout
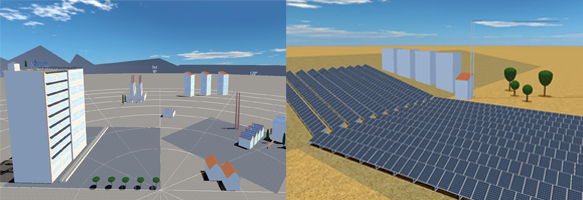
Alter the terrain
Simulate locations from urban spaces to rural valleys to huge desert arrays
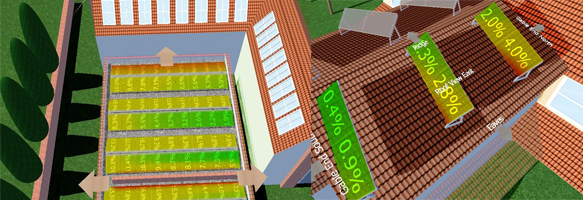
Calculate shade frequency
See the effects of shading on individual modules for the most precise shading analysis
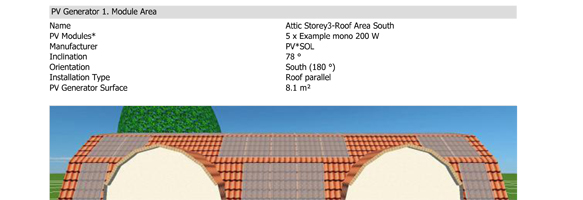
Produce professional project reports
Create sales-generating customer reports with precise data and exciting graphics
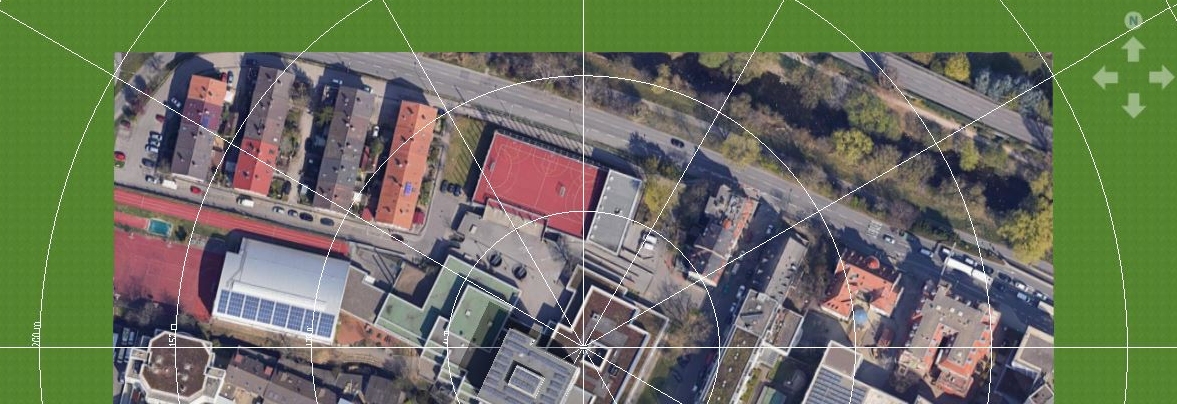
Build upon Google Maps
Import your choice of map, drone shot or overhead photo for easier layouts
Shading analysis with 3D modelling
PV*SOL premium contains all the features of PV*SOL with the addition of detailed 3D modelling. Compare the two different PV*SOL versions on our comparison page 'Which PV*SOL is for me?'
PV*SOL premium 2026 summary of features
PV*SOL premium contains all the features of the non-premium PV*SOL version and additionally has:
- Google and Bing map import
- 3D shading risk and animation
- Module coverage on multiple surfaces with millimetre precision
- Module appearance such as cell and frame colour can be altered
- 3D imagary into client reports
- Creates 3D buildings and objects based on imported floor maps and plan drawings
- 3D views of buildings with all features and inverter configurations
- Create 3D polygon regular and irregular structures
- Import 3D files
- Automatic and adjustable save function
- Visualization of the roof structure by displaying rafters and battens
- 3D visualization dimensioning exportable as (*.dxf, *.xml, *.pdf, *.png) to most CAD programs
- Custom textures applied to building surfaces including own images
- Selection of shading and feature objects such as thermal flat and tube collectors, windows, chimneys and vents, facade windows and doors
- K2/Renusol import export function
- Automatic shade caculation of inter-row shading
- DC roof cable layout visualisation and cable lengths
- Google Solar API and 3D x-file export
Download a free trial of this solar pv system design software from the link above.
** All screenshots on this page are additional those in PV*SOL 2D version **
Presentation reports
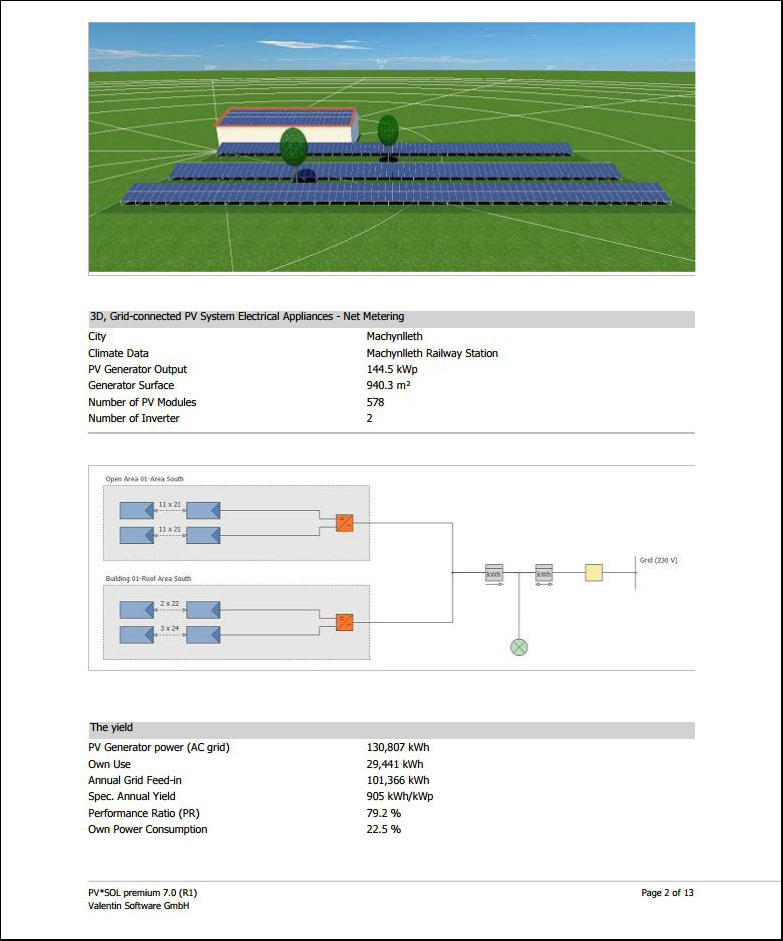
PV*SOL premium reports can include 3D image images
You can see the outputs of PV*SOL premium in project report form, either for a domestic or commercial system.
Roof object view
A wide variety of customisable 3D objects can be placed on roofs to anticipate their shading and module placement.

Create polygon and irregular building shapes
As well as simple 3D rectangular buildings, it is now possible to customise building shapes and add textures to all facades, roofs and ground terrains.
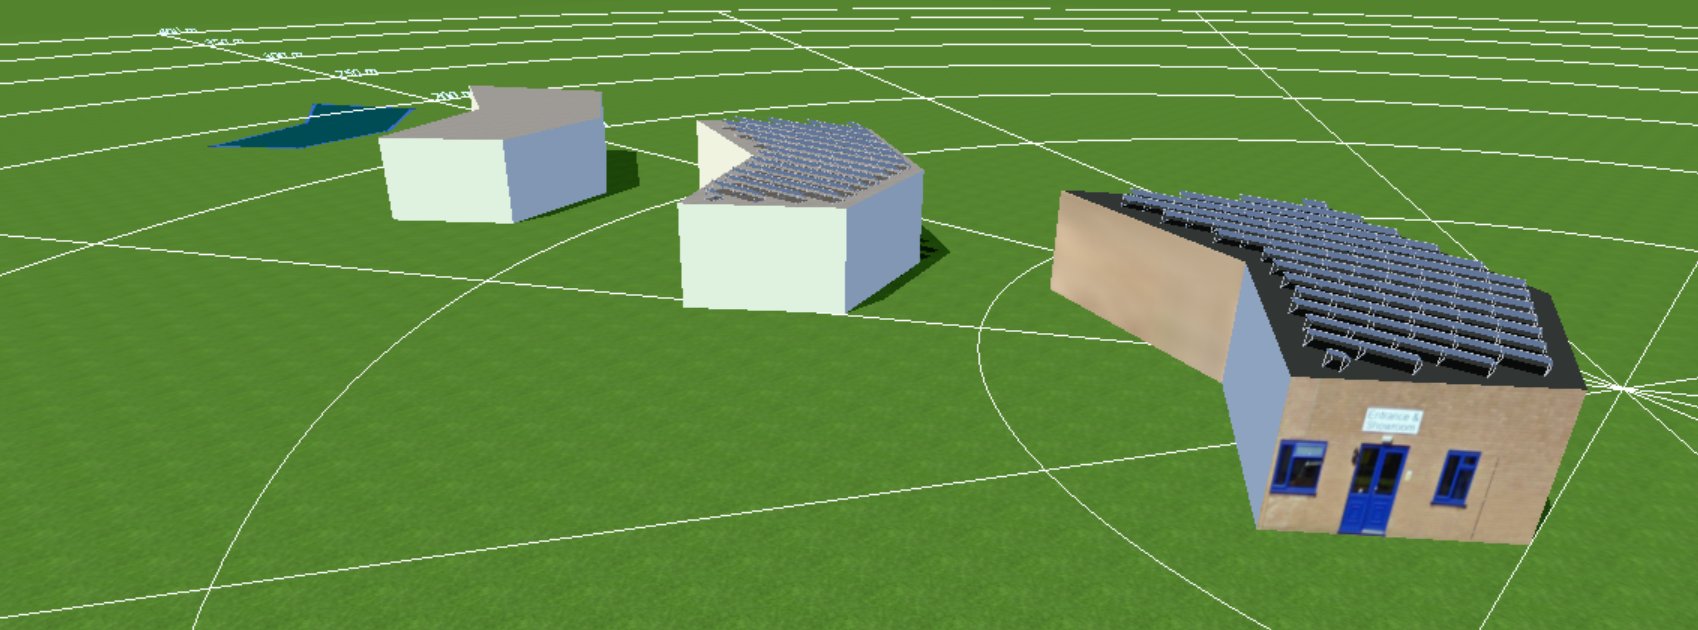
3D Configuration
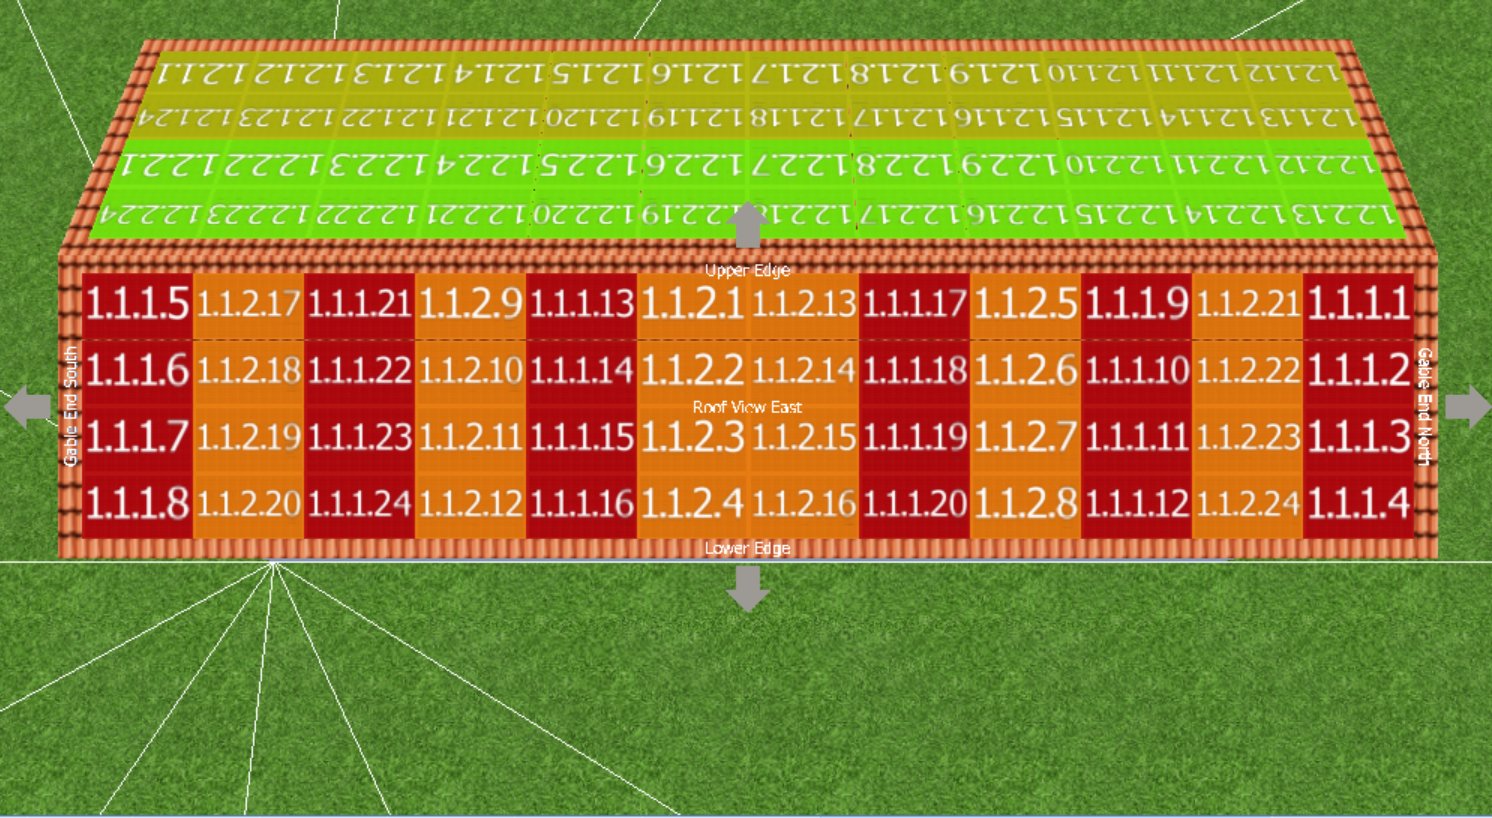
Simple and flexible reconfiguration of arrays by click-and-drag or menu tools
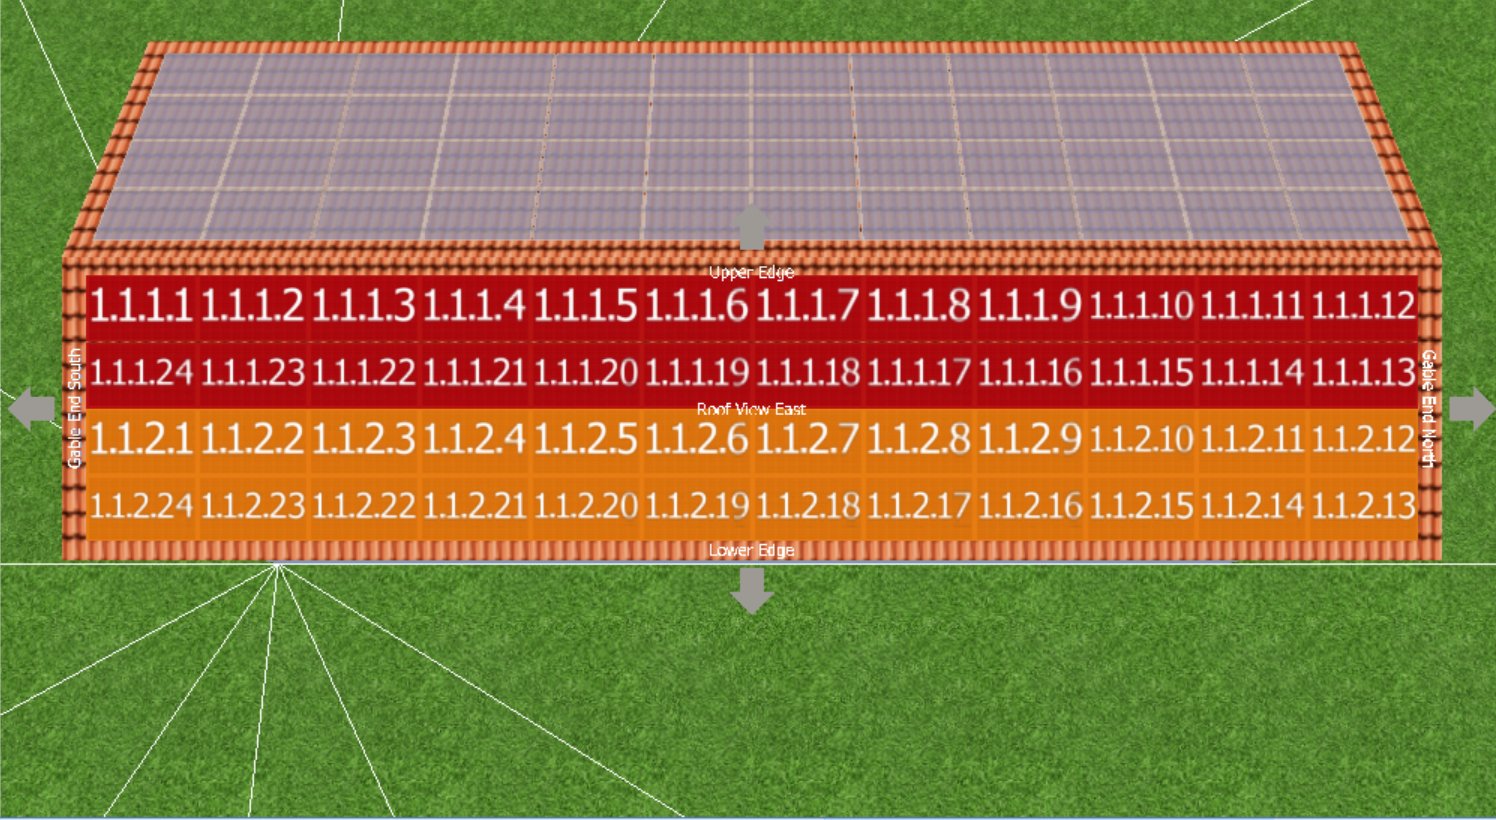
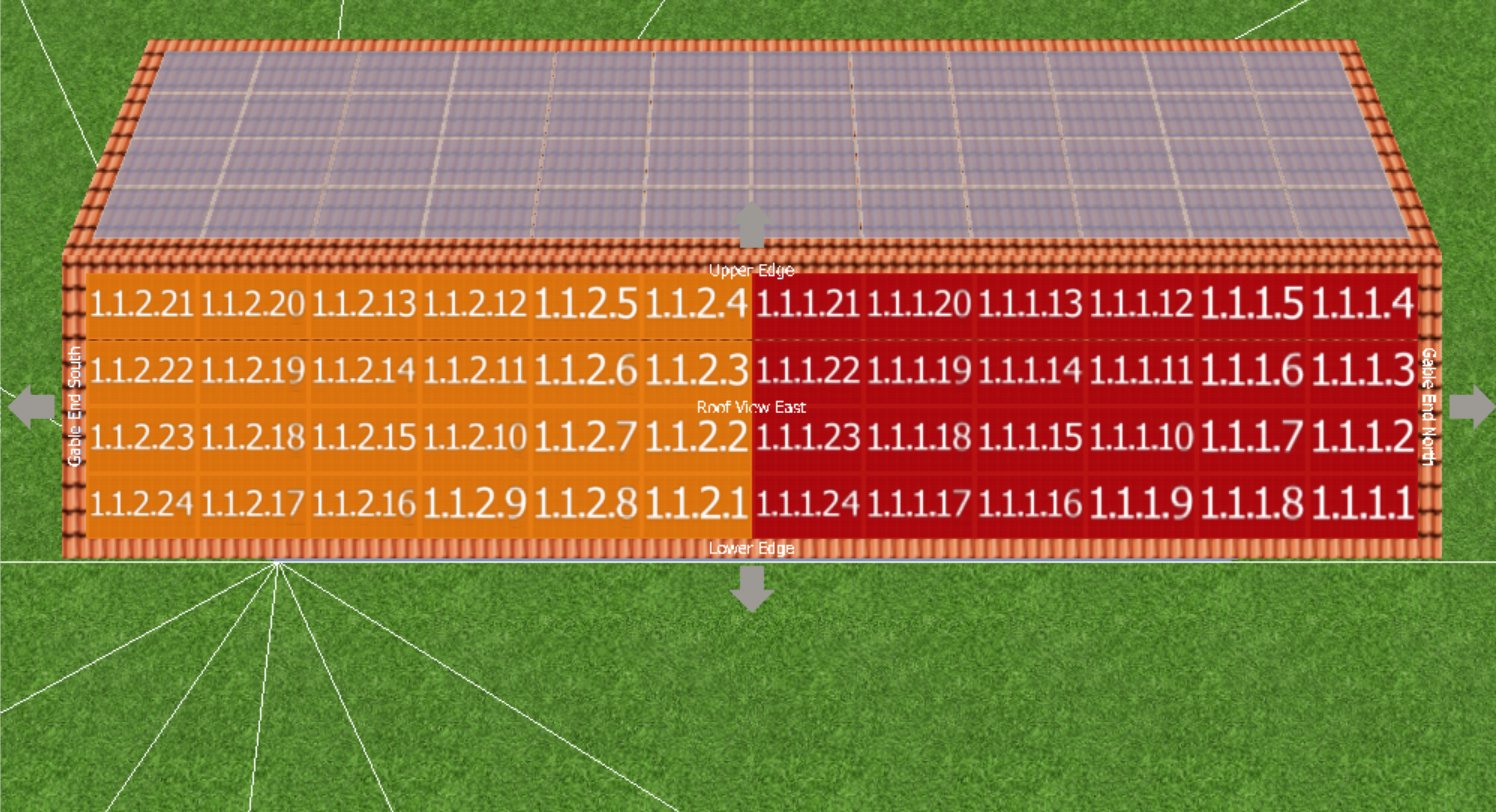
Cable Plan
For roof-parallel arrays, Cable Plan allows automatic and manual on-screen cabling with a cable-cutting list with lengths and diameters. Cable routes are in sympathy with the chosen inverter configuration.
Import base map and building footprints
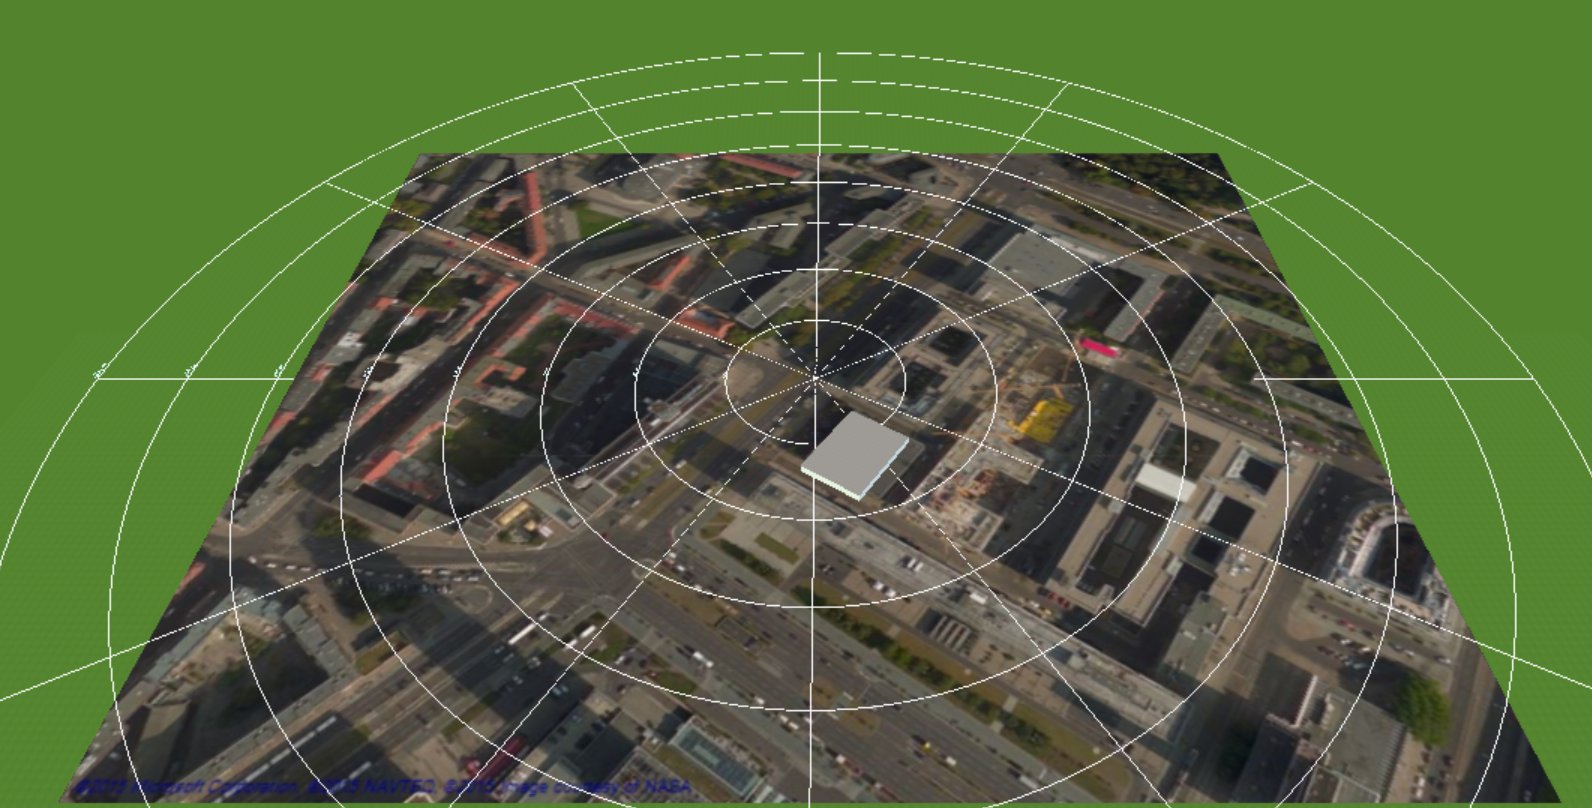
Import images from sites such as Google Earth and use them to dimension your project
Import 3D models
Import 3D images from drone flights or CAD programs

K2 structurual integration
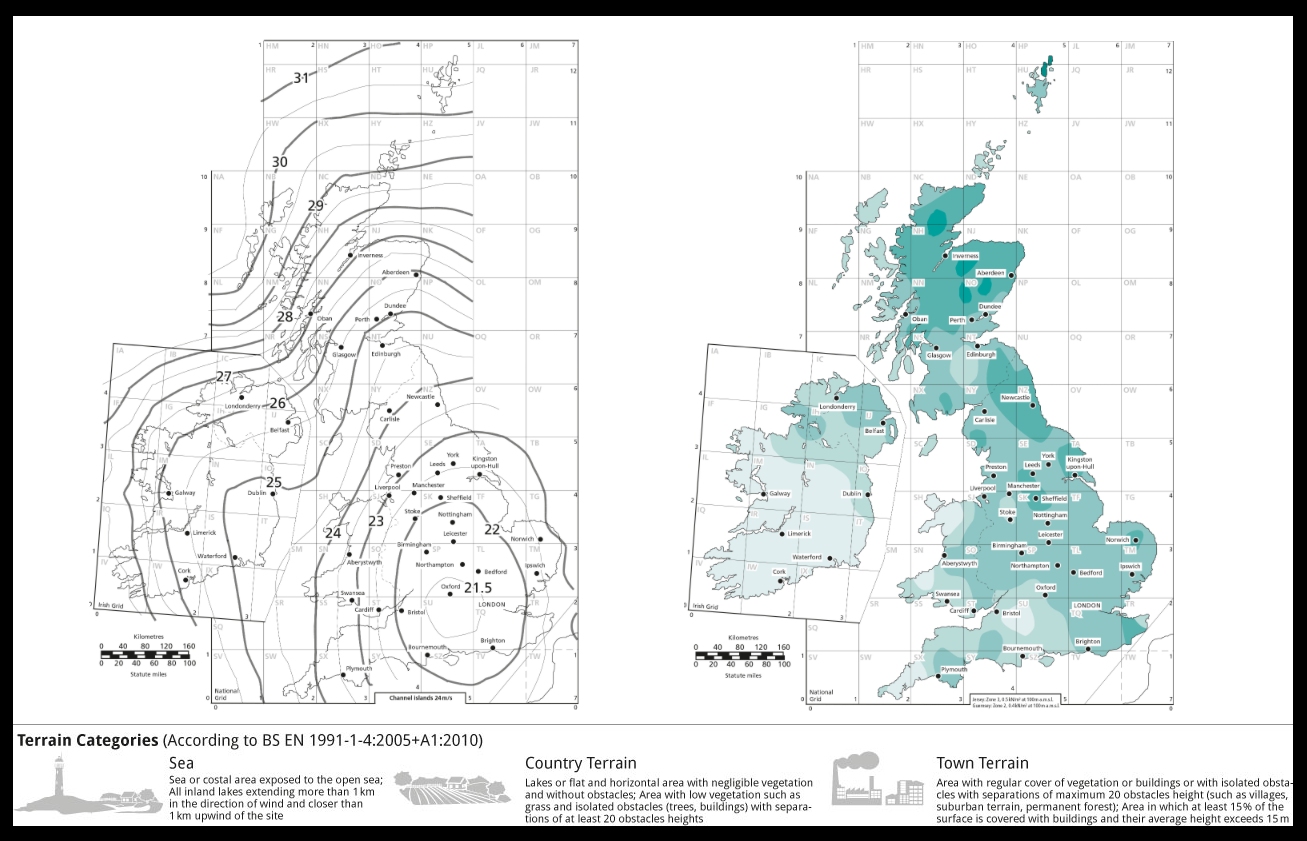
Import/export 3D layouts to K2 base online wind and snow loads
Google Solar API
Import orthophotos and elevation data via Google Solar API
